
Fire-Rated Downlights
Fire-rated downlights help preserve the fire protection of a ceiling when recessed lighting is installed in homes, hotels, commercial premises and technical buildings.
Our featured products from Fire-Rated Downlights
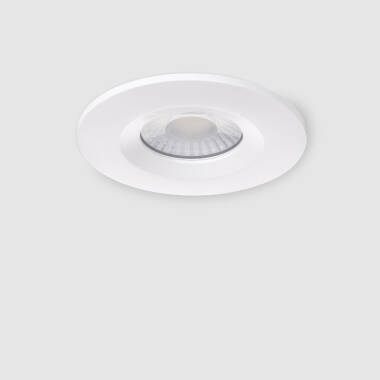
Expert

15,39 €
Ref 100220
AdjustableRound 5-8W Dimmable LED Downlight Ø65mm Cut Out Fire Rated IP65 NF
In Stock, delivery in 15-20 days
- Wattage 8 W
- Voltage Range 220-240V AC
- Lumen 760 lm
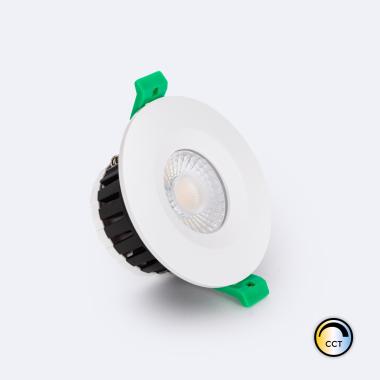
Expert
15,39 €
Ref 100213
AdjustableRound 5-8W Dimmable LED Downlight Ø65mm Cut Out Fire Rated IP65
In Stock, delivery in 15-20 days
- Wattage 8 W
- Voltage Range 220-240V AC
- Lumen 760 lm
- -20%
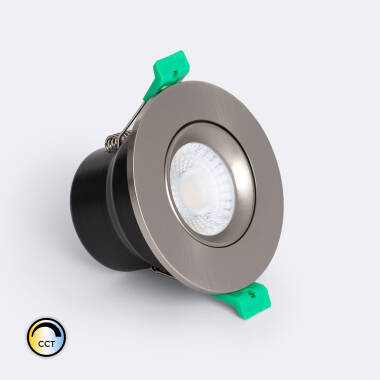
Expert
Before 16,29 €
12,99 €
Ref 112597
AdjustableRound Adjustable Dimmable 5-8W LED Downlight Ø65mm Cut Out Solid Design Fire Rated IP66
Pre-Order, estimated shipping from 23/11/2026
- Wattage 8 W
- Voltage Range 220-240V AC
- Lumen 840 lm
8 options 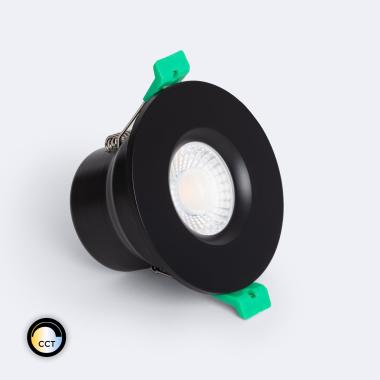
Expert
16,39 €
Ref 112595
AdjustableRound Dimmable 5-8W LED Downlight Ø65mm Cut Out Solid Design Fire Rated IP65
Pre-Order, estimated shipping from 25/11/2026
- Wattage 8 W
- Voltage Range 220-240V AC
- Lumen 840 lm
6 options





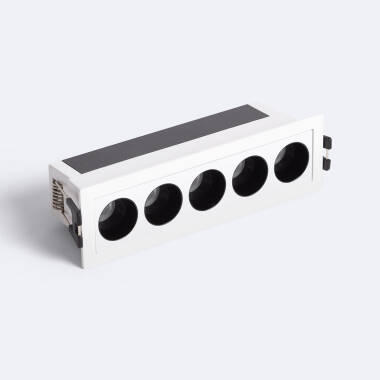
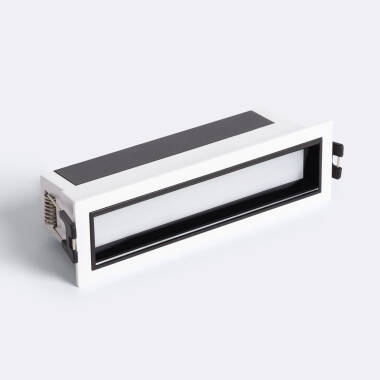
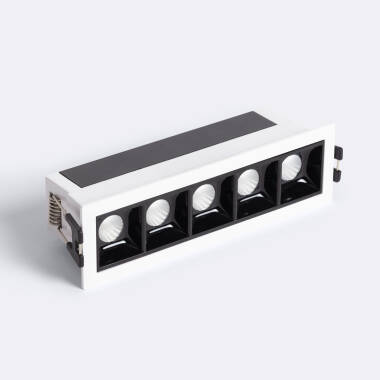
You may also be interested in
About Fire-Rated Downlights
Recessed downlights require an opening to be cut into the ceiling, and this opening can affect the fire resistance of the construction element. For this reason, in certain installations it is not enough to choose an efficient or well-designed luminaire. It is also necessary to assess whether the ceiling must retain a specific fire-resistance classification and whether the selected downlight has been tested to maintain it.
What is a fire-rated downlight?
A fire-rated downlight is a recessed luminaire designed to limit the passage of fire, heat and gases through the opening made in the ceiling for a specified period.
Within the general category of LED downlights, fire-rated models meet a specific requirement: preserving the integrity of ceilings or floor structures that form part of a fire compartmentation strategy. Installing a conventional downlight involves cutting through the suspended ceiling or the lower lining of the floor structure. If that element had a defined fire resistance, the opening can weaken the complete system unless it is properly protected.
A fire-rated downlight incorporates protective components that react to high temperatures. In many cases, it uses intumescent materials that expand when exposed to heat and help seal the installation opening. This reduces the risk of fire spreading rapidly into the ceiling void, the floor structure above or neighbouring rooms.
The key consideration is not simply whether the luminaire is described as “heat resistant”, but whether it has been tested as part of a specific construction system. A downlight may be rated for 30, 60 or 90 minutes, but that rating must be interpreted alongside the ceiling type, installation material, mounting method and corresponding test report.
It is also important to distinguish between fire-rated, high IP protection and IC-rated fittings. A fire-rated downlight relates to the fire resistance of the ceiling. A high IP rating indicates protection against dust and water. A fitting suitable for direct contact with insulation is designed to operate safely near insulating materials. These are separate characteristics, although some products may combine them.
Fire safety regulations
Fire safety regulations do not usually state in isolation that fire-rated downlights must be installed in every case. Instead, they require the fire resistance, compartmentation and overall safety of the building to be maintained.
The requirement therefore depends on the country, building type, use of the premises, height, occupancy, construction system and whether the penetrated ceiling forms part of a fire-rated element. In professional installations or multi-occupancy buildings, the decision should be coordinated with the technical design, building control team or authorised installer.
In Ireland, the principal framework is the Building Regulations and Technical Guidance Document B on fire safety. These documents explain how to meet requirements for fire resistance, compartmentation, evacuation and building protection.
Fire-rated downlights may be required where an opening is made in a ceiling separating homes, floors or compartments with a defined fire resistance. In houses, apartment buildings, hotels, commercial premises and non-residential buildings, the installation must maintain the classification required by the design.
As in other countries, the key principle is that the luminaire must not reduce the performance of the ceiling. Test documentation and compatibility with the relevant construction type must therefore be verified.
Where are fire-rated downlights required?
Fire-rated downlights are required or strongly recommended when the penetrated ceiling must retain a defined fire resistance.
This commonly applies to ceilings between homes, separations between floors, apartment buildings, hotels, commercial premises, offices, educational buildings, common areas, escape routes, garages, car parks and spaces where the fire-safety design requires compartmentation to be preserved.
In kitchens, a fire-rated kitchen LED downlight may be advisable where the luminaire is installed in a suspended ceiling that forms part of a fire-resistant separation, or in multi-occupancy buildings where fire risk and compartmentation are particularly important. Kitchens are more likely to contain heat, steam, grease and potential ignition sources, so luminaires should be selected not only for their lighting performance but also for installation safety.
In detached homes, the requirement may be less stringent if the ceiling has no fire-resistance function. Even so, during refurbishments where the construction of the floor or ceiling is unknown, or where insulation is in contact with the fitting, fire-rated models or solutions compatible with the construction system should be considered.
They are also commonly used in ceilings containing thermal insulation, provided the product is suitable for those conditions. In these cases, as well as fire resistance, it is necessary to verify whether the downlight can be installed close to insulation without a risk of overheating.
How to choose a fire-rated downlight
Choosing a fire-rated downlight involves reviewing its lighting performance, fire behaviour and compatibility with the ceiling in which it will be installed.
It is not enough to select a model simply labelled “fire rated”. The classification, test method, construction system for which it has been tested, cut-out diameter, installation depth, IP rating where moisture is present and supporting documentation must all be checked.
Fire-resistance classification
The most common classification is expressed in minutes: 30, 60, 90 or, for certain solutions, even 120 minutes. This period indicates how long the tested system may contribute to maintaining fire resistance under the test conditions.
Requirements of 30 or 60 minutes are common in residential buildings, while higher-risk buildings, specialist uses or certain structural separations may require 90 minutes or more. The classification must correspond to the actual ceiling system and not only to the product in isolation.
It is also advisable to check which performance characteristics are declared: integrity, insulation and load-bearing capacity where applicable. In ceilings and floor structures, fire resistance must be understood as a property of the complete construction. The downlight must help ensure that the opening does not reduce that performance.
Installation in suspended ceilings
Installation in suspended ceilings requires particular care because the opening, ceiling void, insulation and ventilation all affect thermal and fire performance.
The cut-out diameter must fall within the range permitted by the manufacturer. An opening that is too large may prevent the intumescent system from sealing correctly, while an irregular opening may compromise the fixing. Minimum depth and distances from combustible materials or insulation must also be respected where stated in the technical documentation.
In eaves, porches or covered external ceilings, an outdoor LED downlight may need to combine a high IP rating with safe installation in relation to both fire and moisture. In these situations, the IP rating protects against water and dust, but does not replace a fire rating where the ceiling forms part of a fire-resistant barrier.
The electrical connection must be arranged so that the driver does not overheat or become covered by insulation not approved for that purpose. In installations with limited ceiling depth, shallow models or specific protective accessories should be considered.
Certifications
Certification is essential to confirm that a fire-rated downlight has been properly tested and documented.
In Europe, the CE marking, compliance with recessed luminaire standards such as EN 60598-2-2 and supporting fire-test documentation should be checked whenever the product claims a specific classification. In the United Kingdom and Ireland, references to BS 476 or BS EN 1365-2 are also common for fire-resistance testing of floors and ceilings.
The technical data sheet should clearly state the classification in minutes, the ceiling type tested, the cut-out diameter, installation conditions, compatibility with insulation where applicable and any relevant restrictions. If the manufacturer uses only general terms without supporting documentation, this should not be regarded as sufficient for an installation subject to regulatory requirements.
For professional projects, hotels, public buildings, commercial premises or shared residential developments, technical data sheets, declarations of performance, test certificates and installation instructions should be retained. This documentation may be needed to demonstrate that the installation does not compromise the building’s fire protection.
Frequently Asked Questions
What is the difference between a fire-rated downlight and a conventional downlight?
A conventional downlight illuminates the space but is not designed to preserve the fire resistance of the ceiling after the recessed opening has been made. A fire-rated downlight includes protective systems, normally intumescent materials, that help seal the opening in the event of a fire and preserve the compartmentation of the ceiling or floor structure for a specified period.
When is it compulsory to install fire-rated downlights?
They are required when the ceiling in which the luminaire is installed forms part of an element whose fire resistance is required by regulations or the building design. This is common in apartment buildings, hotels, offices, shops, escape routes, garages, floor separations and ceilings that act as fire-compartment barriers.
What does a 30-, 60- or 90-minute downlight rating mean?
The rating in minutes indicates the period for which the tested system may help maintain the fire resistance of the ceiling under test conditions. A 60-minute downlight is not automatically suitable for every ceiling for one hour. It must be used under the conditions, with the materials and according to the installation method stated by the manufacturer or in the test report.
Is an IP65 downlight also fire-rated?
Not necessarily. IP65 indicates protection against dust and water jets, but it does not certify fire resistance. A downlight may be IP65 without being fire-rated, or fire-rated with a lower IP rating. In bathrooms, covered external areas or eaves, both characteristics may be necessary: moisture protection and a fire rating where required by the ceiling construction.
Are fire-rated downlights recommended in kitchens?
Yes, especially in apartment buildings, refurbishment projects or ceilings where a higher level of fire protection must be maintained. Kitchens contain heat, steam, grease and potential ignition sources, so a fire-rated downlight may be a sensible choice where the suspended ceiling forms part of a floor separation or where the design requires compartmentation to be preserved.
Can I replace a standard downlight with a fire-rated model?
Yes, provided the new model is compatible with the cut-out diameter, available installation depth and electrical conditions. During refurbishment, it is also important to check whether the ceiling contains insulation, whether sufficient space is available for heat dissipation and whether the selected product maintains the classification required for that ceiling type.
Do fire-rated downlights require more installation space?
It depends on the model. Some have a deeper construction or include additional protective components, while others are designed for suspended ceilings with limited available height. Before installation, check the minimum depth, cut-out diameter, distance from combustible materials and the manufacturer’s specific instructions.
Can I install a fire-rated downlight in a plasterboard ceiling?
Yes. This is one of the most common applications, provided the downlight has been tested for that ceiling type or is compatible with the stated construction system. Plasterboard can form part of a fire-resistant ceiling system, but that performance is preserved only when openings are correctly treated with suitable luminaires, enclosures or accessories.
What certifications should a fire-rated downlight have?
It should carry CE marking and technical documentation showing compliance with the applicable luminaire standards, together with test reports or certificates stating the claimed fire-resistance classification. The technical data sheet should specify the resistance period, ceiling type tested, cut-out diameter, installation conditions and any installation restrictions.
Does a fire-rated downlight prevent a fire from starting?
No. Its purpose is not to prevent a fire from starting, but to help limit its spread through the recessed opening. Fire prevention depends on correct electrical installation, suitable materials, protection against overheating, maintenance and compliance with the regulations applicable to the building.